Saturday, June 6, 2009
The Underbrush

I know it may be hard to see, but I have added the underbrush or base layer for the trees. I used sheer fabric so that the contours would read through this layer.


Tuesday, May 26, 2009
Subtle But Important Changes
That darn River! (the dark element on the right)
It had been bothering me for a while -- not fluid enough. I wanted this element to represent a river without trying to literally look like one.
Well today I solved it. See the more fluid solution? Then compare it with the previous post.

It had been bothering me for a while -- not fluid enough. I wanted this element to represent a river without trying to literally look like one.
Well today I solved it. See the more fluid solution? Then compare it with the previous post.
Sunday, May 24, 2009
More Auditioning

AND NOW THE:
the ground plane,
the site contours,
the river,
the cottage (plan view),
the garage (plan view),
the summer cottage (plan view),
the retaining wall,
the cottage (elevation view),
the summer cottage (elevation view)
Saturday, May 16, 2009
Auditioning time..........

Just trying out the various parts -- I just temporarily tacked up:
the ground plane,
the site contours,
and the river....
Saturday, May 9, 2009

Friday, May 8, 2009

Tuesday, May 5, 2009
Site Contours -- Part 1
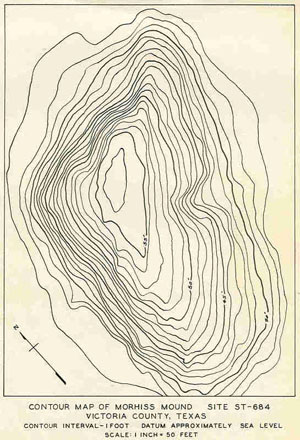
What are site contours? When looking at a site map of a piece of property, oftentimes one will see a series of rather wavy lines. Each line represents an incremental change in height across the surface of the land.
Okay....so why is this important?
In this particular quilt, the site contours are a key aspect of the design. The client's property includes a dramatic slope towards Seneca Lake -- absolutely beautiful....that is why the contours are so important.
For each contour, I used a gradation of color from white to yellow to green. I organized several bundles of fabric to correspond to each contour.
Each contour is then cut from the fabric template. I sew strips of fabric onto the contour template using a sew and flip process. No more words now -- I hope that the following slide show is more helpful:
One contour started, now 13 more to go....I'll keep you posted!
Okay....so why is this important?
In this particular quilt, the site contours are a key aspect of the design. The client's property includes a dramatic slope towards Seneca Lake -- absolutely beautiful....that is why the contours are so important.
For each contour, I used a gradation of color from white to yellow to green. I organized several bundles of fabric to correspond to each contour.
Each contour is then cut from the fabric template. I sew strips of fabric onto the contour template using a sew and flip process. No more words now -- I hope that the following slide show is more helpful:
One contour started, now 13 more to go....I'll keep you posted!
Sunday, May 3, 2009
The Ground Plane or Strata
As promised I am going to document the construction of the ground plane on this quilt. Conceptually I am looking at it like the earth's strata. In an abstract way I want to represent the layers of the earth's crust onto which the site's cottage and pavilion sit.
First I cut many strips of dark fabric. The goal was to create a 2' high by 8' wide base. I then added the following:
1. Hand stitched lines at varying shallow angles
2. Machine appliques strips of fabric places at varying angles to one another.
3. Painted strips -- again at varying angles.
So in other words -- I created layers of linear shapes to create transparency, movement and texture.
First I cut many strips of dark fabric. The goal was to create a 2' high by 8' wide base. I then added the following:
1. Hand stitched lines at varying shallow angles
2. Machine appliques strips of fabric places at varying angles to one another.
3. Painted strips -- again at varying angles.
So in other words -- I created layers of linear shapes to create transparency, movement and texture.
Thursday, April 30, 2009
What is a site section and what is its purpose?
In architectural drawing a section is a vertical slice through the building and its surroundings.

Example by Matt Doyle
The section is a fundamental way of explaining vertical relationships between floor levels, the building and how it relates to its earthly environment, and probably most importantly........how people can interact with each other and the architectural space that we architects create.
In some of my work the ground line or section through the earth is important. It oftentimes serves as the compositional "anchor". It helps the composition to feel weighed or well grounded.
And...it is serves as an opportunity for artistic exploration. I can interpret this surface in so many ways. It can be an interesting shape with many layers of color, subtle lines and abstract shapes.
Here is an example of how I have used the site section in my work:

Okay so why is this question important to me at this point? In my next post I'll talk about the process of constructing the site section in the quilt I am currently working on.................

Example by Matt Doyle
The section is a fundamental way of explaining vertical relationships between floor levels, the building and how it relates to its earthly environment, and probably most importantly........how people can interact with each other and the architectural space that we architects create.
In some of my work the ground line or section through the earth is important. It oftentimes serves as the compositional "anchor". It helps the composition to feel weighed or well grounded.
And...it is serves as an opportunity for artistic exploration. I can interpret this surface in so many ways. It can be an interesting shape with many layers of color, subtle lines and abstract shapes.
Here is an example of how I have used the site section in my work:

Okay so why is this question important to me at this point? In my next post I'll talk about the process of constructing the site section in the quilt I am currently working on.................
Tuesday, April 28, 2009
The Fabric Arrived!
Just got the digitally created fabric that I will use as a template for the commissioned quilt. It is HUGE, about 45" high x 110" wide. Here it is pinned to my design wall in the studio:

There are a several businesses that offer this service. You can upload the jpeg image online, etc... and voila -- about a week later it arrives on a high quality yardage of cotton. Suggested resources for this service are:
* www.pixeladies.com/
* www.spoonflower.com/

There are a several businesses that offer this service. You can upload the jpeg image online, etc... and voila -- about a week later it arrives on a high quality yardage of cotton. Suggested resources for this service are:
* www.pixeladies.com/
* www.spoonflower.com/
Sunday, April 26, 2009
Still Waiting
Am still waiting.....so to keep busy I made 2 new pieces inspired by 2 other parks in my hometown:


Thursday, April 23, 2009
While Waiting.....
Still on the lookout for my fabric order. So to keep busy I am making a small series of maps based on parks in Tallahassee. Here is one of the first. It is of Lake Ella, one of my favorite places to walk:

This is the map of Lake Ella from Google:


This is the map of Lake Ella from Google:

Monday, April 20, 2009
Anticipation
In the coming weeks I will be documenting the progress on the large scale commissioned quilt. But....right now I am getting a lesson in patience. I have ordered fabric onto which the Autocad drawing of the quilt has been produced at full size (about 5' x 8)'. It is basically a line drawing that will serve as my "blueprint". Hopefully it'll arrive this week.
So in the meantime, here are a few images of my studio space. This is the first time I've had a place to work like this outside the home. Don't know why I hadn't tried this before, it's a great way to retreat into "the zone". This is what the space looked like a few months back while I was working on another piece.


So in the meantime, here are a few images of my studio space. This is the first time I've had a place to work like this outside the home. Don't know why I hadn't tried this before, it's a great way to retreat into "the zone". This is what the space looked like a few months back while I was working on another piece.


Thursday, April 16, 2009




Wednesday, April 15, 2009
Conceptual Design Part 2
Here is the Beaux Art like composition or layout that I decided on for the design of this quilt. It uses a variety of scales, views, details of the client's property in Watkins Glen NY.
You will see the summer cottage or pavilion, a wooden bench that remains on the main site's upper lawn, a beautiful arching set of steps leading to the upper lawn, the cottage, the river that runs across the property down to the lake, the water fall.
The goal was to create a composition that uses layering, merging, the juxtaposition of multiple scales and details -- all aspects of the Beaux Art drawing.


This is the concept developed yet again in Autocad:

You will see the summer cottage or pavilion, a wooden bench that remains on the main site's upper lawn, a beautiful arching set of steps leading to the upper lawn, the cottage, the river that runs across the property down to the lake, the water fall.
The goal was to create a composition that uses layering, merging, the juxtaposition of multiple scales and details -- all aspects of the Beaux Art drawing.
This is the final conceptual sketch:

This is the concept developed in Photoshop:

This is the concept developed yet again in Autocad:
